Lee Williams

Lee Williams
Call: (804) 524-9001
BEDS5
BATHS4 full 1 partial
SQUARE FEET3,602
MLS#2602182
STATUSActive
PROPERTY TYPEResidential - Single Family
SUBDIVISIONAmbrits Point
Property Description
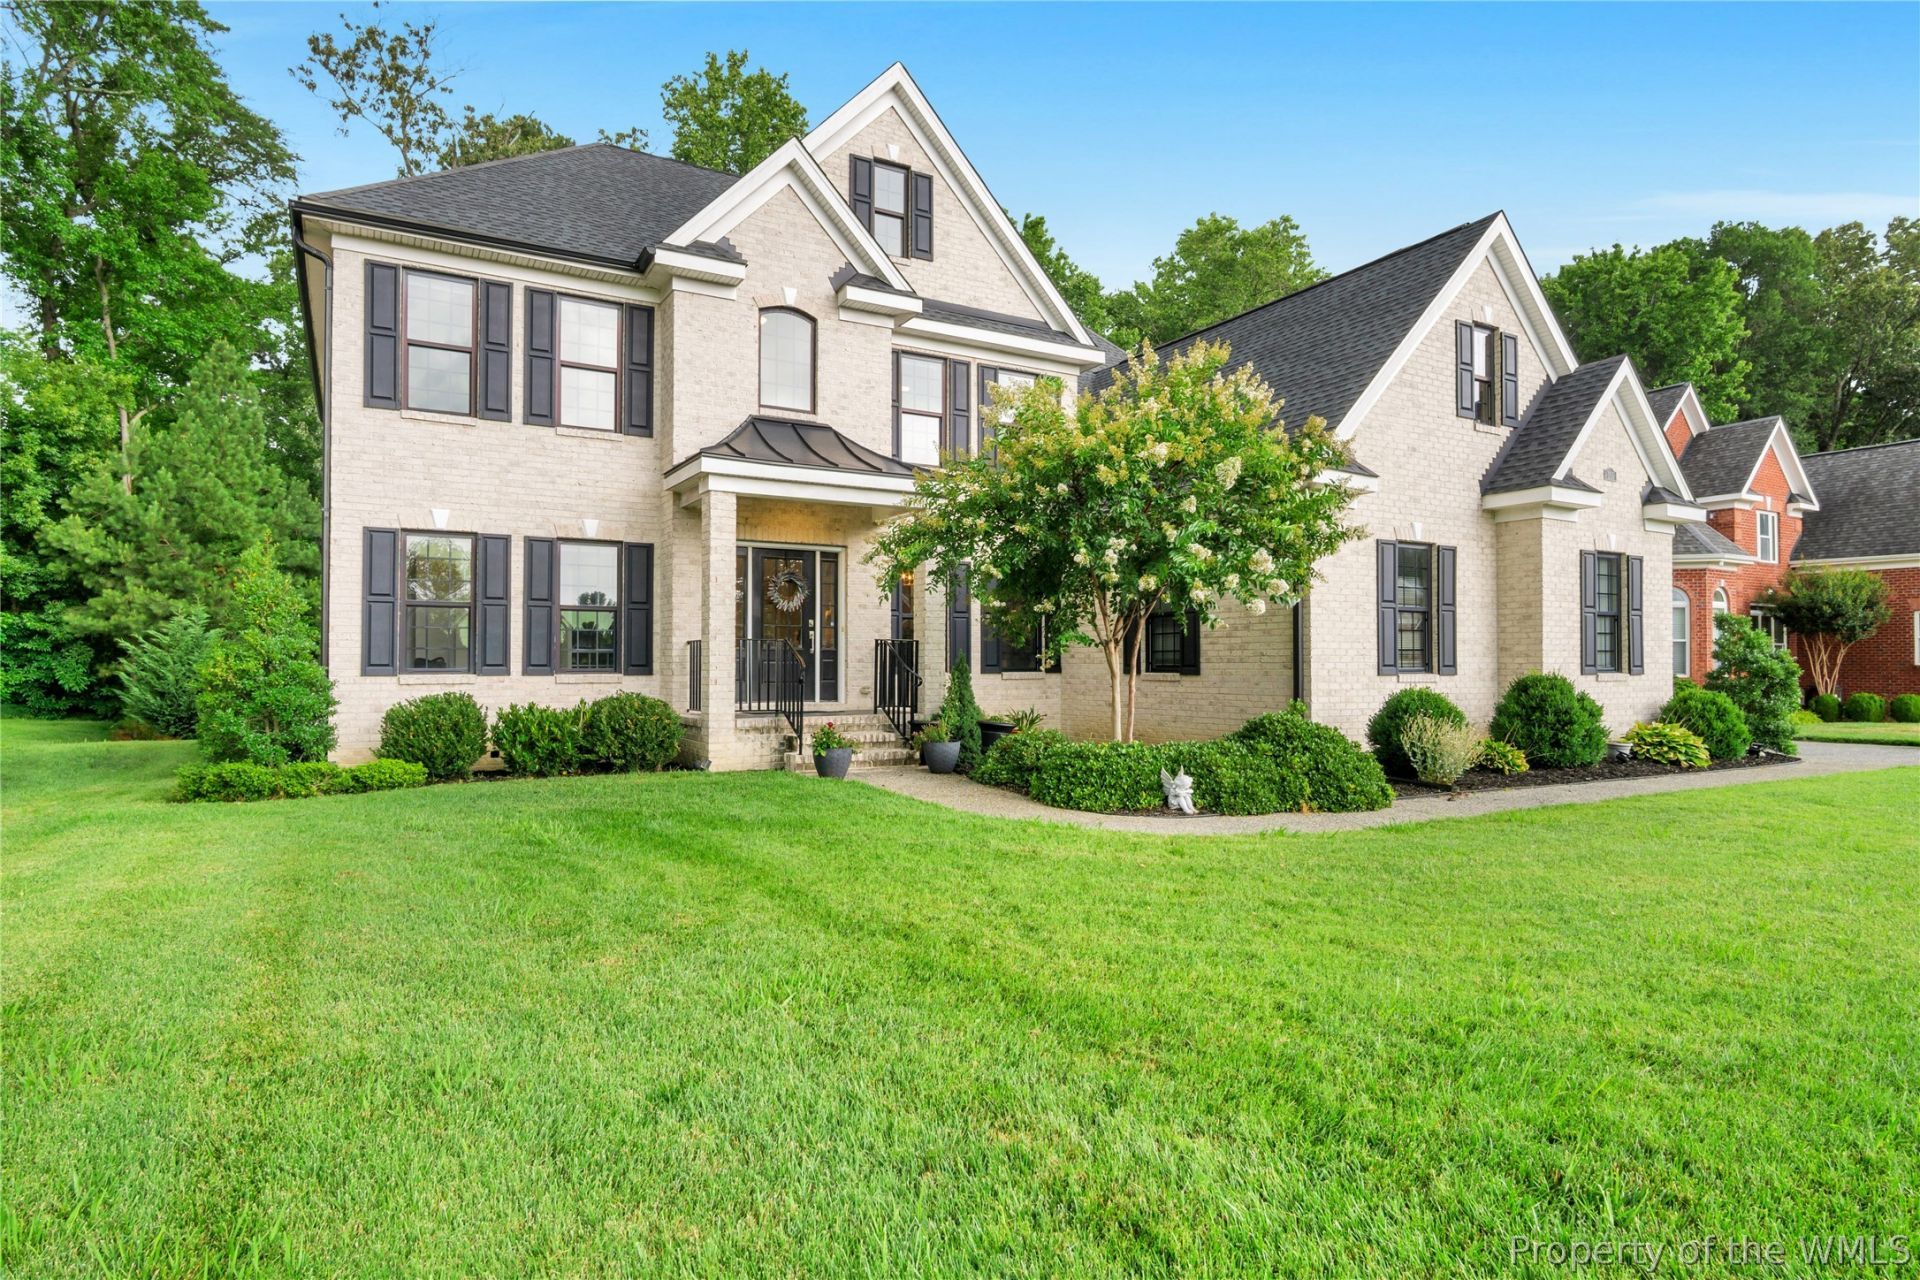
Welcome Home to 105 Ambrits Way, a stunning 2020 2-story brick single-family home blending modern luxury, expansive space, and an unbeatable location in the heart of Yorktown, VA. This beautifully crafted residence offers 5 bedrooms, 4.5 bathrooms, and 3,602 square feet of pristine living space situated on a meticulously kept 0.31-acre lot. Step inside to a bright, open floor plan that flows seamlessly from room to room, boasting abundant natural light and a welcoming atmosphere. This home is offering ultimate flexibility, convenience, and privacy for family extended family and overnight guests.Whether you love hosting grand gatherings or are looking for a peaceful, quiet sanctuary to call your own, this property delivers on every front. Timeless, durable all-brick exterior with a high-end hip roof structure and commanding curb appeal. Central cooling, multi-zone forced-air heating, and a cozy fireplace anchoring the main living area. The home is a quick walk down to Rodgers A. Smith public boat dock and pier to overlook the Poquoson River. Coveted closeness to Tabb High School and super convenient to I-64 for commuting to the southside, Williamsburg and Richmond.
Property Features
Property Type: Residential - Single Family
Basement: Crawl Space
Cooling: Central Air
Fireplaces: 1
Garage: 2
Heating: Forced Air, Natural Gas
Home Style: Two Story
Lot Size: 0.31 Acres
Roof Type: Asphalt, Shingle
Stories: 2.0
Taxes: $3,058
Year Built: 2022
Amenities
Attic
Balcony
Ceiling Fan(s)
Cathedral Ceiling(s)
Dining Area
Separate/Formal Dining Room
Double Vanity
Eat-in Kitchen
Granite Counters
High Ceilings
In-Law Floorplan
Kitchen Island
Pantry
Pull Down Attic Stairs
Recessed Lighting
Walk-In Closet(s)
Window Treatments
Lighting
Porch
Patio
Paved Driveway
Feature Descriptions
Appliances: Dryer, Dishwasher, Gas Cooking, Disposal, Ice Maker, Microwave, Range, Refrigerator, Range Hood, Tankless Water Heater, Washer
Days on Site: 23
Exterior: Brick, Block, Drywall, Wood Siding
Fencing: Back Yard, Metal
Fireplace: Gas
Flooring: Carpet, Tile, Vinyl, Wood
HOA Fee: 16.7/ Monthly
Parcel#: U04c-0700-1268
Parking: Driveway, Finished Garage, Garage Door Opener, Oversized, Paved, Garage Faces Rear, Garage Faces Side
Parking Notes: Driveway, Finished Garage, Garage Door Opener, Oversi
Patio/Porch: Rear Porch, Front Porch, Patio
Sewer: Public Sewer
Water: Public
Window: Screens, Thermal Windows, Window Treatments
Local Schools
High School: Tabb
Middle School: Tabb
Elementary School: Mt. Vernon
Listed By / Shown By
Listed By
Agency Name: Coldwell Banker Traditions
Agency Phone: (757) 229-9595
Shown By
Agent Name: Lee Williams
Agent Phone: (804) 524-9001
Agency Title: Napier Realtors ERA

Estimate Your Payment
Estimated Payment
$ 2,746.89 per month $2,203.31 Principal & Interest $254.83 Property Tax $288.75 Homeowner's InsuranceChange Payment Information

© 2022 Napier Old Colony Realtors Inc, dba Napier Realtors ERA. All rights reserved.
ERA® and the ERA logo are registered service marks owned by ERA Franchise Systems LLC. Napier Realtors ERA fully supports the principles of the Fair Housing Act and the Equal Opportunity Act. Each franchise is independently owned and operated. Any services or products provided by independently owned and operated franchises are not provided by, affiliated with or related to ERA Franchise Systems LLC nor any of its affiliated companies.
Privacy Policy / DMCA Notice / ADA Accessibility


This site is hosted, designed and copyright
© 1994 - 2026 by
Delta Media Group, Inc. -- Patent Pending --
Agency License Information: A licensed real estate firm in the state of Virginia.