Lee Williams

Lee Williams
Call: (804) 524-9001
BEDS4
BATHS3 full
SQUARE FEET3,134
MLS#2602408
STATUSActive
PROPERTY TYPEResidential - Single Family
SUBDIVISIONHeritage Hamlet
Property Description
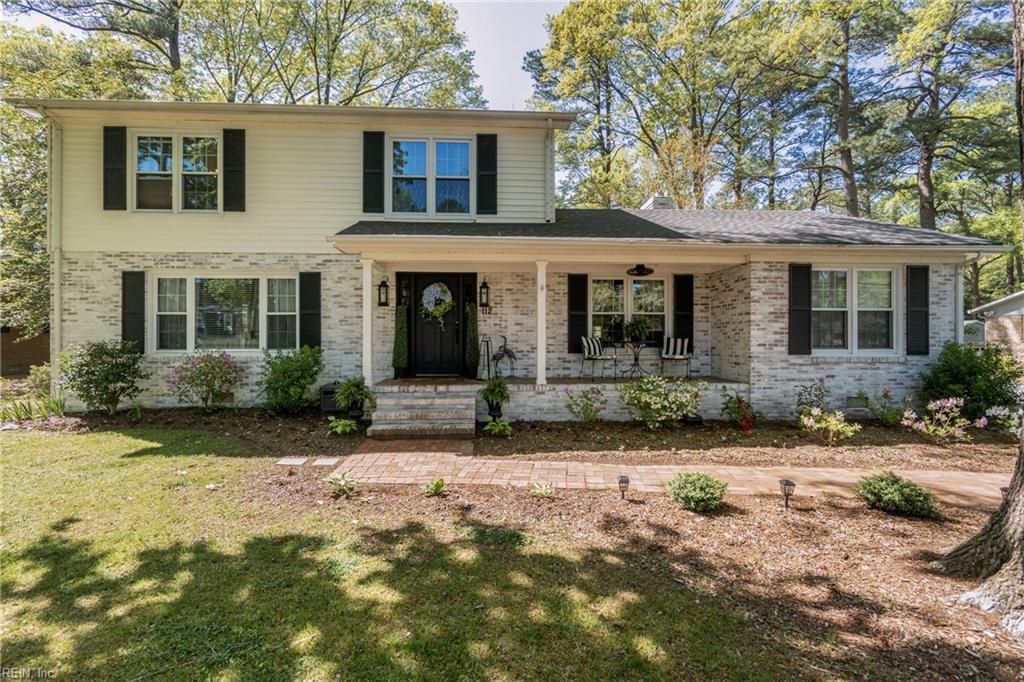
Welcome to 112 Earl Street, a beautifully updated waterfront home offering the space, comfort, and views buyers dream about. From the moment you enter, you will appreciate the thoughtful updates, inviting layout, and spectacular water views from every room along the back of the house. Designed for everyday living and easy entertaining, this home offers a spacious floor plan with plenty of room to gather, relax, and enjoy the coastal Poquoson lifestyle. The family room is a true showpiece, featuring a wall of large windows that frame the peaceful water views, skylights that fill the space with natural light, and a built-in wine rack that adds both charm and function. The large eat-in kitchen is equally impressive, offering top-of-the-line appliances, a gas range with pot filler, abundant cabinet space for all your kitchenware, and a breakfast bar with seating for four. Whether preparing meals, hosting guests, or enjoying a quiet morning coffee, this kitchen is designed to be both beautiful and practical. The primary bedroom provides a relaxing retreat with its own private balcony overlooking the water, creating the perfect place to start or end your day. The primary bath features dual vanities and a walk-in shower, offering comfort and convenience. Additional living and bedroom spaces provide flexibility for family, guests, a home office, hobby room, or whatever best fits your needs. Step outside and enjoy the shaded backyard, ideal for entertaining, relaxing, or simply taking in the serene setting. Take a walk down to the water and embrace the beauty of waterfront living right from home. With its updated interior and exterior, generous space, amazing views, and inviting features throughout, this home offers a rare opportunity to enjoy comfort, style, and coastal charm in one of Poquosonâ??s most loved communities. A home that makes you fall in love the moment you arrive.. IF BUYER USES SELLER'S PREFERRED LENDER, THEY WILL RECEIVE WILL A 1% CREDIT TOWARDS BUYER'S CLOSING COSTS OR PERMANENT RATE BUY DOWN.
Property Features
Property Type: Residential - Single Family
Cooling: Central Air
Fireplaces: 1
Garage: 1 car attached
Heating: Forced Air, Natural Gas, Zoned
Home Style: Transitional
Lot Size: 0.49 Acres
Roof Type: Asphalt, Shingle
Stories: 2.0
Taxes: $4,633
Year Built: 1967
Amenities
Ceiling Fan(s)
Dining Area
Separate/Formal Dining Room
Double Vanity
Eat-in Kitchen
Elevator
Granite Counters
Kitchen Island
Pull Down Attic Stairs
Walk-In Closet(s)
Patio
Paved Driveway
Feature Descriptions
Appliances: Dishwasher, Exhaust Fan, Electric Cooking, Disposal, Gas Water Heater, Microwave, Refrigerator, Stove
Days on Site: 6
Door Features: Sliding Doors
Exterior: Brick, Drywall, Frame, Vinyl Siding
Fencing: Back Yard
Fireplace: Wood Burning
Flooring: Carpet, Tile, Wood
Laundry: Washer Hookup, Dryer Hookup
Parcel#: S08D-4308-1286
Parking: Attached, Driveway, Garage, Off Street, Paved, On Street
Parking Notes: Attached, Driveway, Garage, Off Street, Paved, On Stree
Patio/Porch: Front Porch, Patio
Sewer: Public Sewer
Water: Public
Water Features: Dock Access, Pier
Local Schools
High School: York
Middle School: Yorktown
Elementary School: Seaford
Listed By / Shown By
Listed By
Agency Name: eXp Williamsburg, LLC
Agency Phone: (757) 808-7082
Shown By
Agent Name: Lee Williams
Agent Phone: (804) 524-9001
Agency Title: Napier Realtors ERA

Estimate Your Payment
Estimated Payment
$ 2,236.25 per month $1,635.79 Principal & Interest $386.08 Property Tax $214.38 Homeowner's InsuranceChange Payment Information

© 2022 Napier Old Colony Realtors Inc, dba Napier Realtors ERA. All rights reserved.
ERA® and the ERA logo are registered service marks owned by ERA Franchise Systems LLC. Napier Realtors ERA fully supports the principles of the Fair Housing Act and the Equal Opportunity Act. Each franchise is independently owned and operated. Any services or products provided by independently owned and operated franchises are not provided by, affiliated with or related to ERA Franchise Systems LLC nor any of its affiliated companies.
Privacy Policy / DMCA Notice / ADA Accessibility


This site is hosted, designed and copyright
© 1994 - 2026 by
Delta Media Group, Inc. -- Patent Pending --
Agency License Information: A licensed real estate firm in the state of Virginia.