Lee Williams

Lee Williams
Call: (804) 524-9001
BEDS4
BATHS1 full 1 partial
SQUARE FEET1,326
MLS#2602425
STATUSActive
PROPERTY TYPEResidential - Single Family
SUBDIVISIONBeechwood
Property Description
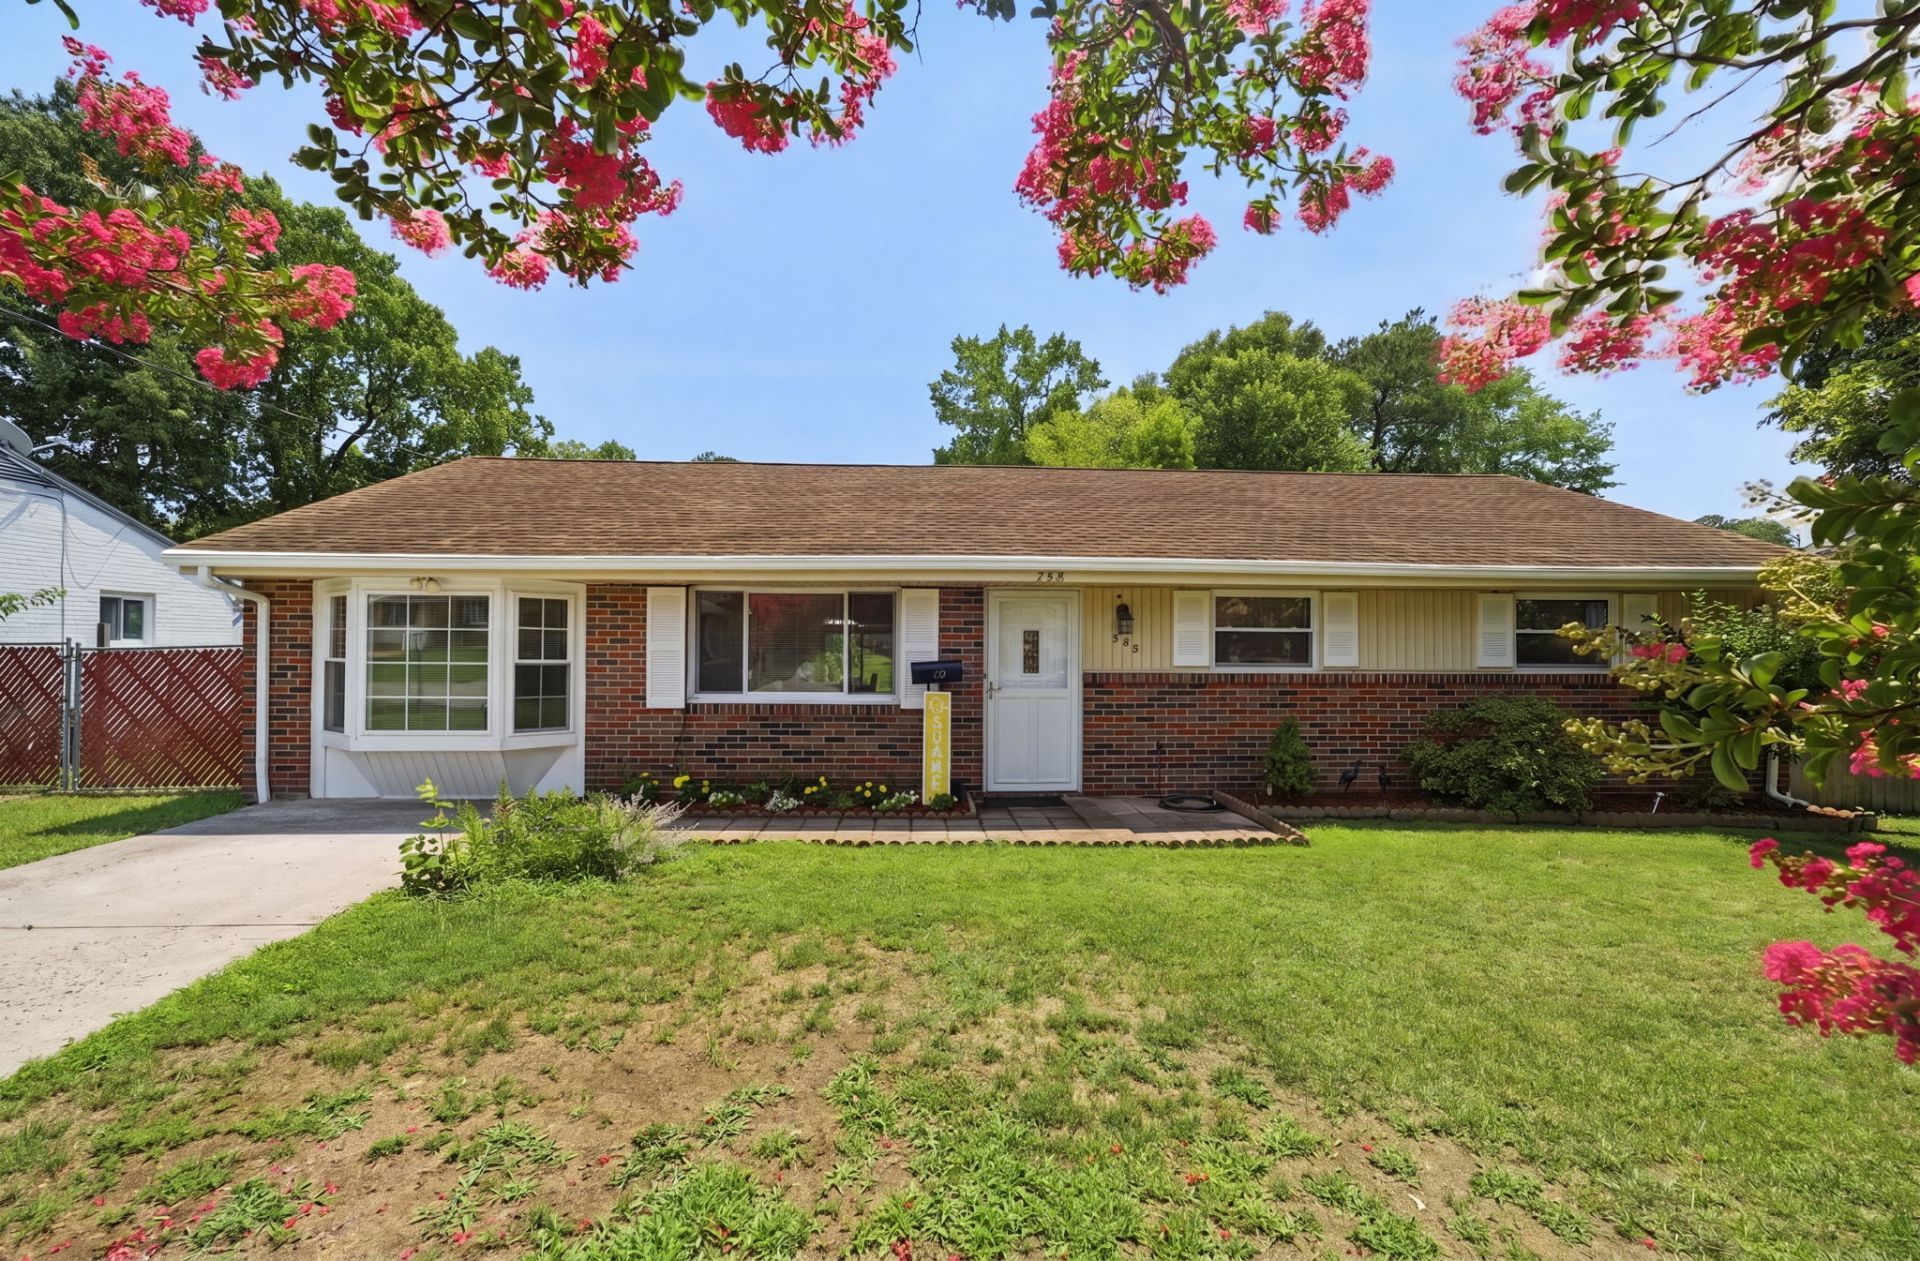
Welcome home to 338 Helena Drive, a move-in-ready ranch where comfort, flexibility, and everyday convenience come together. Fresh interior paint and brand-new carpet create a bright, welcoming atmosphere from the moment you step inside. The thoughtfully designed floor plan features three well-appointed bedrooms, a spacious living room, a generous kitchen with abundant cabinetry and workspace, and a dedicated dining area that offers a comfortable setting for everyday meals and special occasions alike. Just off the dining room, the light-filled sunroom provides the perfect place to enjoy your morning coffee, relax with a good book, or unwind at the end of the day. Adding to the home's versatility is a fourth room that can easily serve as a guest bedroom, home office, fitness room, playroom, or hobby space. The existing half bath also presents an excellent opportunity to expand into a full bathroom, offering additional functionality and future value. Situated on a large, level lot, the fully fenced backyard provides ample space for entertaining, gardening, pets, or outdoor activities. A detached one-car garage with a separate workshop offers the perfect space for projects, additional storage, or pursuing your favorite hobbies. Located in the desirable Beechwood community, this home offers exceptional convenience to Fort Eustis, Langley Air Force Base, shopping, dining, parks, major highways, and Newport News/Williamsburg International Airport. Whether you're purchasing your first home, looking for additional living space, or searching for a property with room to personalize, 338 Helena Drive is ready to welcome its next owner. Schedule your private showing today and experience everything this wonderful home has to offer.
Property Features
Property Type: Residential - Single Family
Cooling: Central Air, Heat Pump
Garage: 1
Heating: Electric, Heat Pump
Home Style: Ranch, Transitional
Lot Size: 0.24 Acres
Roof Type: Asphalt, Composition, Shingle
Stories: 1.0
Taxes: $2,883
Year Built: 1965
Amenities
Bay Window
Ceiling Fan(s)
Dining Area
Eat-in Kitchen
Granite Counters
Kitchen Island
Pantry
Window Treatments
Enclosed Porch
Paved Driveway
Feature Descriptions
Appliances: Dryer, Dishwasher, Electric Cooking, Electric Water Heater, Microwave, Refrigerator, Range Hood, Washer
Days on Site: 1
Door Features: Sliding Doors
Exterior: Brick, Drywall, Frame, Vinyl Siding
Fencing: Back Yard, Chain Link
Flooring: Carpet, Laminate, Tile
Laundry: Washer Hookup, Dryer Hookup
Parcel#: 097.00-01-43
Parking: Driveway, Detached, Garage, Off Street, Paved, On Street
Parking Notes: Driveway, Detached, Garage, Off Street, Paved, On Stree
Patio/Porch: Porch, Screened
Security: Smoke Detector(s)
Sewer: Public Sewer
Water: Public
Window: Window Treatments
Local Schools
High School: Denbigh
Middle School: Mary Passage
Elementary School: Stoney Run
Listed By / Shown By
Listed By
Agency Name: eXp Williamsburg, LLC
Agency Phone: (757) 808-7082
Shown By
Agent Name: Lee Williams
Agent Phone: (804) 524-9001
Agency Title: Napier Realtors ERA

Estimate Your Payment
Estimated Payment
$ 995.17 per month $667.45 Principal & Interest $240.25 Property Tax $87.47 Homeowner's InsuranceChange Payment Information

© 2022 Napier Old Colony Realtors Inc, dba Napier Realtors ERA. All rights reserved.
ERA® and the ERA logo are registered service marks owned by ERA Franchise Systems LLC. Napier Realtors ERA fully supports the principles of the Fair Housing Act and the Equal Opportunity Act. Each franchise is independently owned and operated. Any services or products provided by independently owned and operated franchises are not provided by, affiliated with or related to ERA Franchise Systems LLC nor any of its affiliated companies.
Privacy Policy / DMCA Notice / ADA Accessibility


This site is hosted, designed and copyright
© 1994 - 2026 by
Delta Media Group, Inc. -- Patent Pending --
Agency License Information: A licensed real estate firm in the state of Virginia.