Lee Williams

Lee Williams
Call: (804) 524-9001
BEDS3
BATHS3 full
SQUARE FEET2,956
MLS#202601229
STATUSActive
PROPERTY TYPEResidential - Single Family
Property Description
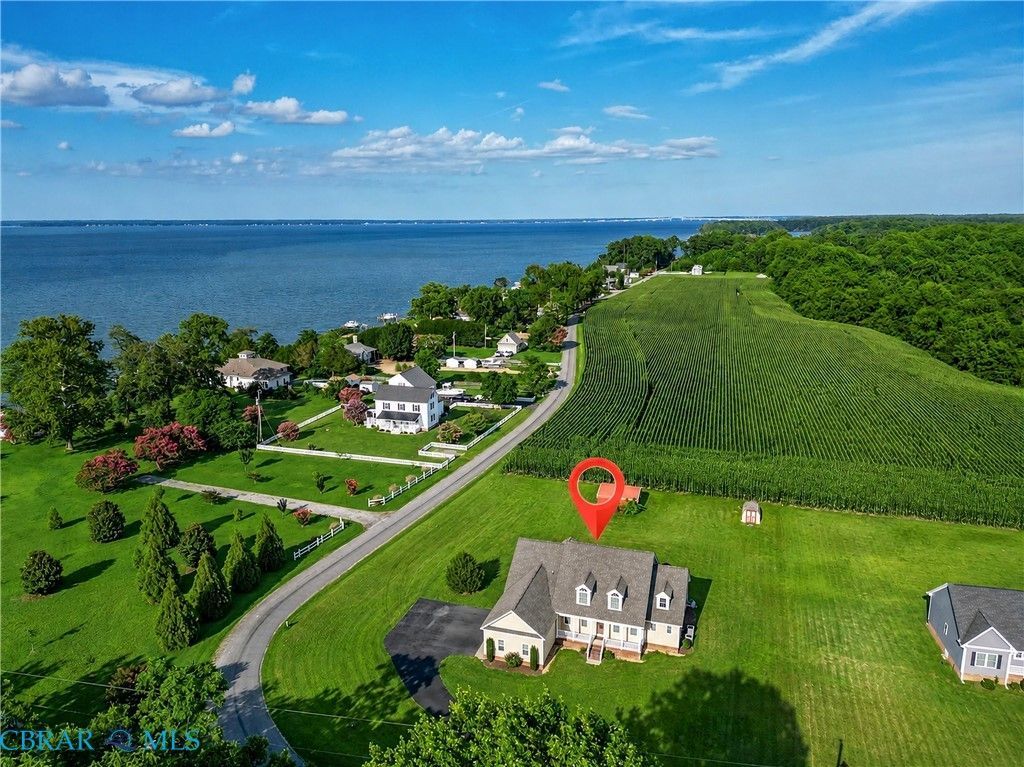
Ready to come to the Rivah in Middlesex County? Builders custom home in Brandon Point is situated on a .89-acre corner lot. Rappahannock River views. 2,956 sqft and built in 2021. The Great Room features hardwood flooring and a cozy gas fireplace. Comfortable Sitting Room with hardwood floors would make a perfect home office. The formal Dining Room has a tray ceiling and hardwood floors. Fabulous eat-in Kitchen features granite countertops, double ovens, stainless appliances, and loads of cabinets. The all-season Sunroom has abundant windows and river views. 1st floor Primary Bedroom has a tray ceiling, bay window and en-suite bath. First floor laundry. Upstairs are 2 other bedrooms with ceiling fans and carpet. Large Bonus Room has river views. Plenty of storage in the walk-in attic and pull-down attic. 2 Car side-load garage. No HOA so bring your RV, boat or jet-skis and enjoy the many boat launches and sand beaches in Virginias River Realm. 1 hour to Richmond. 20 minutes to Gloucester. 45 minutes to Williamsburg.
Property Features
Property Type: Residential - Single Family
Basement: Crawl Space
Cooling: Central Air, Heat Pump, Zoned
Fireplaces: 1
Garage: 2 car attached
Heating: Electric, Heat Pump, Zoned
Home Style: Cape Cod, Colonial, Two Story
Lot Size: 0.89 Acres
Roof Type: Composition
Stories: 2.0
Taxes: $1,659
Year Built: 2021
Amenities
Butlers Pantry
Tray Ceiling(s)
Ceiling Fan(s)
Dining Area
Separate/Formal Dining Room
Double Vanity
Eat-in Kitchen
French Door(s)/Atrium Door(s)
Granite Counters
High Speed Internet
Bath in Primary Bedroom
Main Level Primary
Pantry
Recessed Lighting
Cable TV
Wired for Data
Walk-In Closet(s)
Central Vacuum
Porch
Storage
Shed
Paved Driveway
Feature Descriptions
Appliances: Built-In Oven, Double Oven, Dishwasher, Exhaust Fan, Electric Cooking, Electric Water Heater, Microwave, Refrigerator
Door Features: French Doors, Insulated Doors, Sliding Doors, Storm Door(s)
Exterior: Brick, Drywall, Frame, Vinyl Siding
Fencing: None
Fireplace: Gas
Flooring: Carpet, Ceramic Tile, Wood
Formal Dining: Yes
Laundry: Washer Hookup, Dryer Hookup
Lot: Corner Lot, Level
Parcel#: 28b 3 11
Parking: Attached, Driveway, Finished Garage, Garage, Garage Door Opener, Oversized, Paved, Garage Faces Rear, Garage Faces Side
Parking Notes: Attached, Driveway, Finished Garage, Garage, Garage Do
Patio/Porch: Front Porch, Porch
Security: Smoke Detector(s)
Sewer: Septic Tank
Special View Info: Water
Water: Well
Window: Palladian Window(s), Thermal Windows
Local Schools
High School: Middlesex
Middle School: Saint Clare Walker
Elementary School: Middlesex
Listed By / Shown By
Listed By
Agency Name: RE/MAX Capital
Agency Phone: 757-926-4346
Shown By
Agent Name: Lee Williams
Agent Phone: (804) 524-9001
Agency Title: Napier Realtors ERA

Estimate Your Payment
Estimated Payment
$ 1,724.11 per month $1,402.11 Principal & Interest $138.25 Property Tax $183.75 Homeowner's InsuranceChange Payment Information

© 2022 Napier Old Colony Realtors Inc, dba Napier Realtors ERA. All rights reserved.
ERA® and the ERA logo are registered service marks owned by ERA Franchise Systems LLC. Napier Realtors ERA fully supports the principles of the Fair Housing Act and the Equal Opportunity Act. Each franchise is independently owned and operated. Any services or products provided by independently owned and operated franchises are not provided by, affiliated with or related to ERA Franchise Systems LLC nor any of its affiliated companies.
Privacy Policy / DMCA Notice / ADA Accessibility


This site is hosted, designed and copyright
© 1994 - 2026 by
Delta Media Group, Inc. -- Patent Pending --
Agency License Information: A licensed real estate firm in the state of Virginia.